





































Register to get 3 free articles
Register to unlock the article and receive our free newsletter. Join 26,000 other hotel leaders and stay in the know.
Want unlimited access? View Plans
Already have an account? Sign in
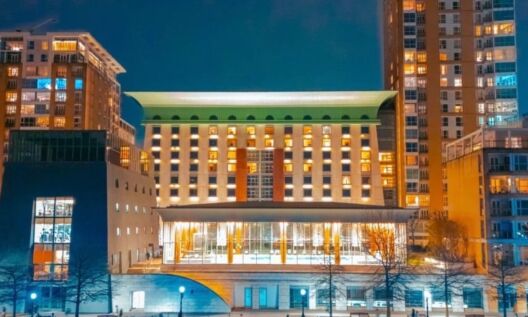
The Alan Hotel, Manchester has announced it has undergone a refreshed design by
international architecture and interiors practice Red Deer.
Situated opposite the Manchester Art Gallery, the Alan is a six-storey building with a pop-up mixed-use space, ground floor restaurant/cafe/bar, and 137 bedrooms.
The firm has designed the hotel focusing on “experimentation, realness, and constant improvement”. By exposing the building’s modest beginnings the hotel said Red Deer have been able to “pay homage” to the building’s “rich” heritage and bring the interior back to life.
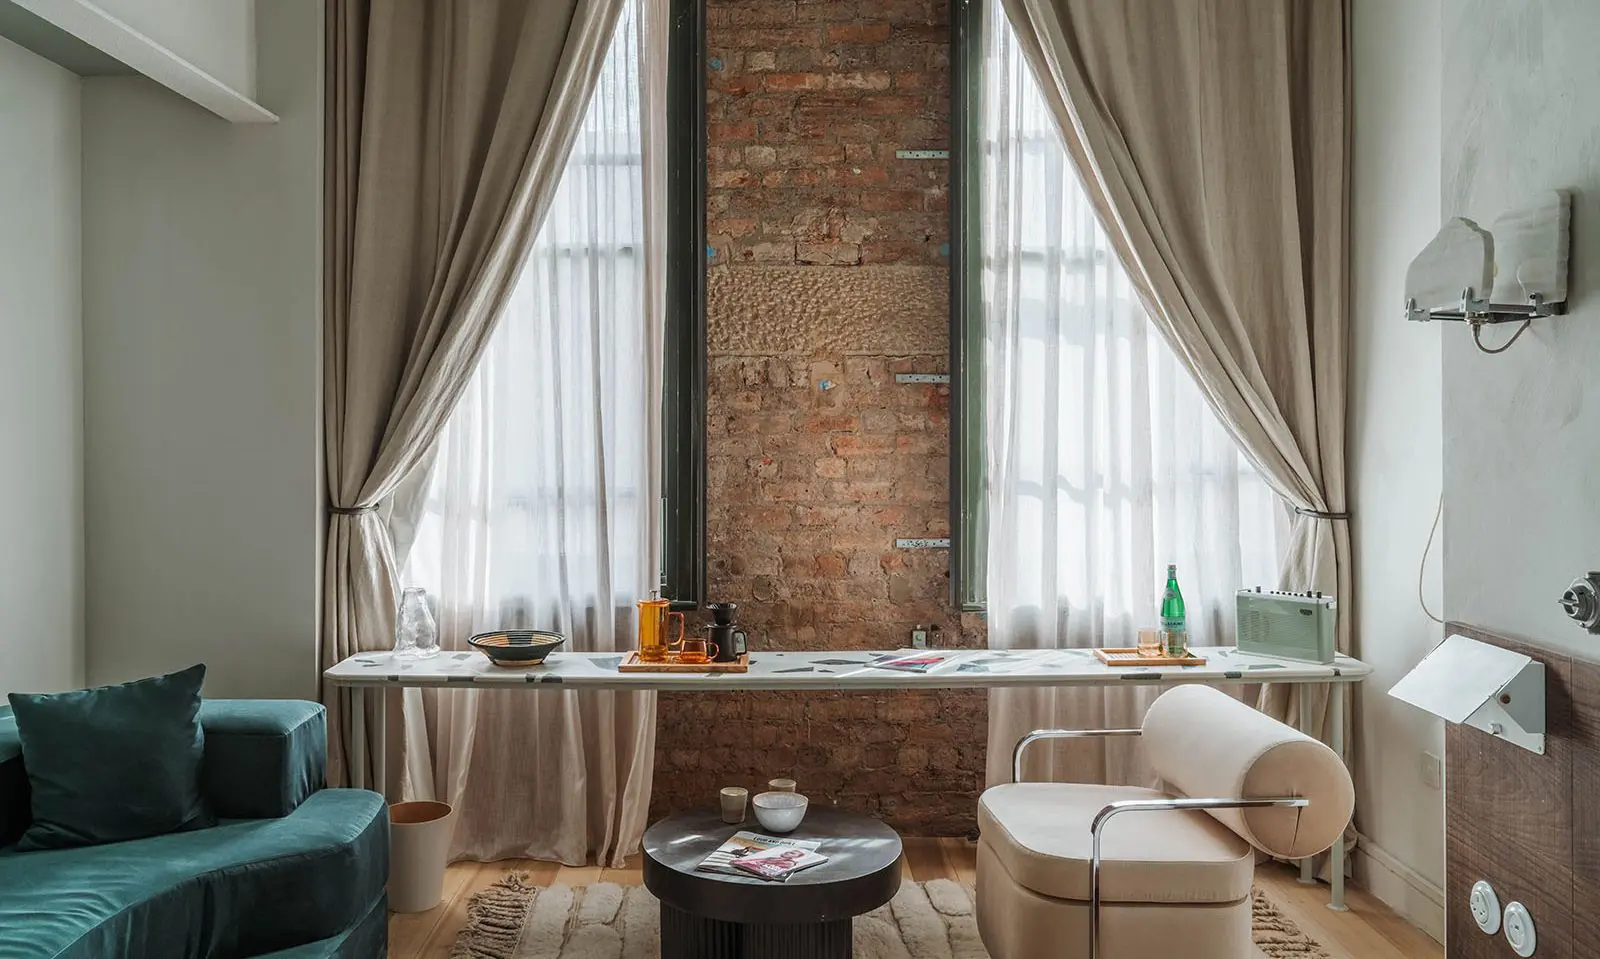
The original plasterboard and lowered ceilings were removed, revealing the true tall dimensions of the rooms and unlocking the potential for “stunning” sculptural additions in both communal areas and guestrooms.
According to the hotel, the ‘living’ functions of the guest rooms were accentuated through the use of a long terrazzo shelf and light fittings crafted around waste materials.
The hotel also said Red Deer wanted to reuse as much of the original materials as possible, repairing and refreshing existing parts of the building and engaging in disrupted waste streams.
Ciarán O’Brien, lead designer at Red Deer, said: “The Alan started life with an open forum between all the key stakeholders of the project including branding, interiors and the client. We were interested in finding value where it was lost, being playful with form and providing an offering that was unexpected and new in the Manchester scene.
“The guest suite vanity units are a feat of engineering in their marriage of the impossible joints of a shower and bedroom. They fulfil so many functions, from wardrobe to sink, mirror to partition, all whilst being a sculptural art piece in their own right, helping to anchor the room against its vast size.”