





































Register to get 3 free articles
Register to unlock the article and receive our free newsletter. Join 26,000 other hotel leaders and stay in the know.
Want unlimited access? View Plans
Already have an account? Sign in
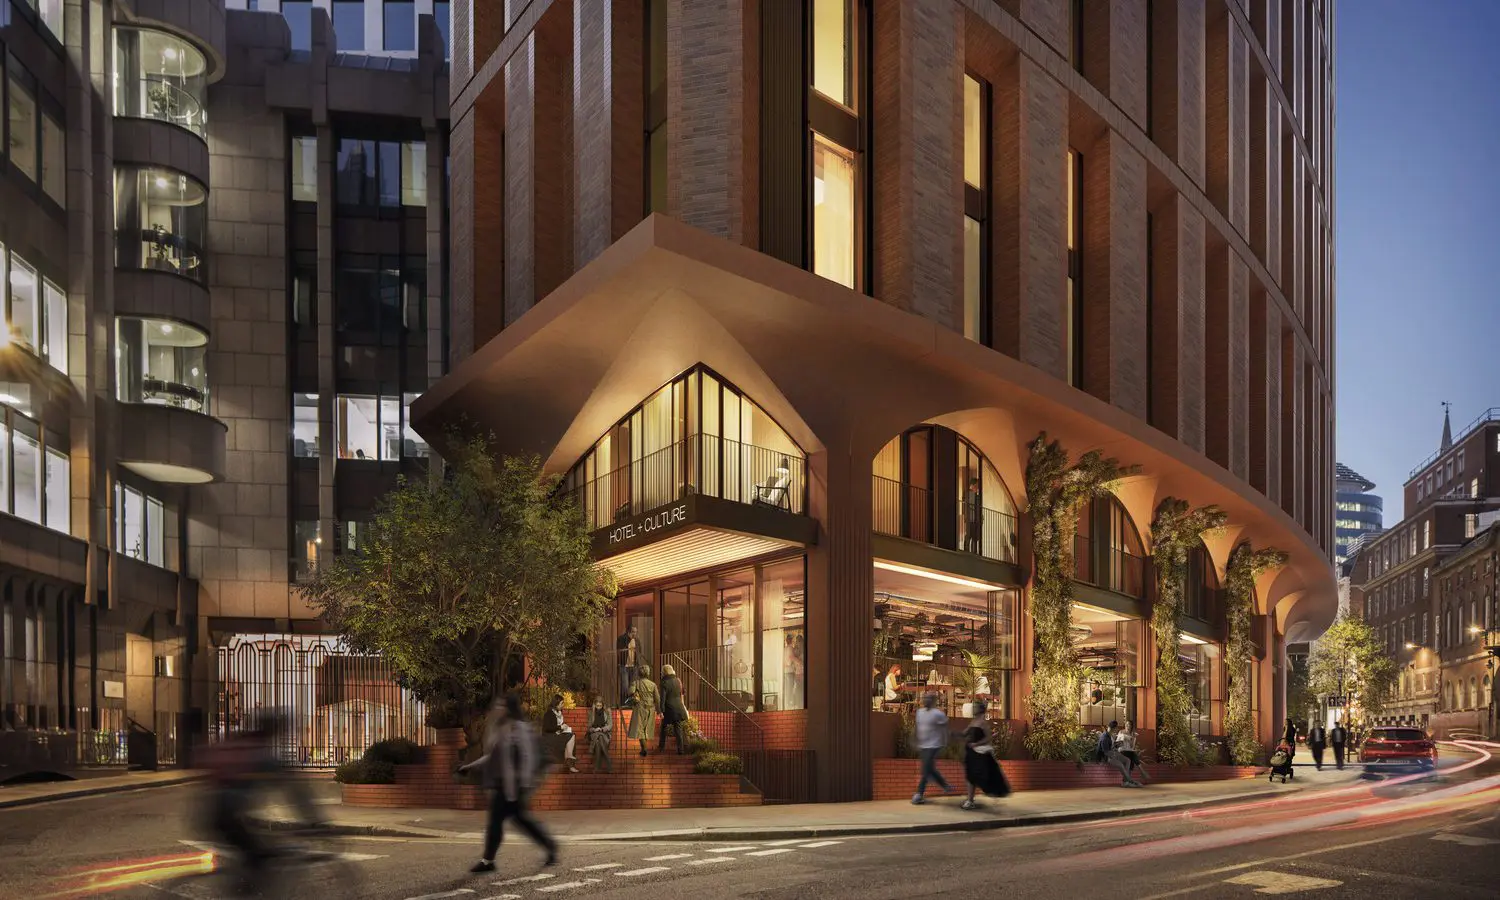
Ploeberger Hotel Group has been granted planning permission for a 311-room hotel, community and co-working spaces, and rooftop restaurant at the eastern fringe of the City of London.
The hotel, designed by Sheppard Robinson, aims to add a “new social focus to the area”.
The hotel will be located at 7-17 Jewry Street and has plans for a widened walkway, planters and communal seating, which will be used to enhance the public space on Jewry Street, alongside short-stay cycle parking.
The new hotel will also have step-free access with an accessible car parking bay.
Dan Burr, partner at Sheppard Robson, said: “The project really hinges on its amenity-first approach and how it opens up to the community. We wanted guests to feel part of neighbourhood and the neighbourhood to feel part of the building.
“The convergence of local and cultural uses at ground floor level, alongside the night-time draw of the rooftop bar, will make the hotel a hive of activity. We think the hotel can become the new beating heart of a reimagined City neighbourhood, with the ground floor being a local “living room” for the area.”