






































Register to get 3 free articles
Register to unlock the article and receive our free newsletter. Join 26,000 other hotel leaders and stay in the know.
Want unlimited access? View Plans
Already have an account? Sign in
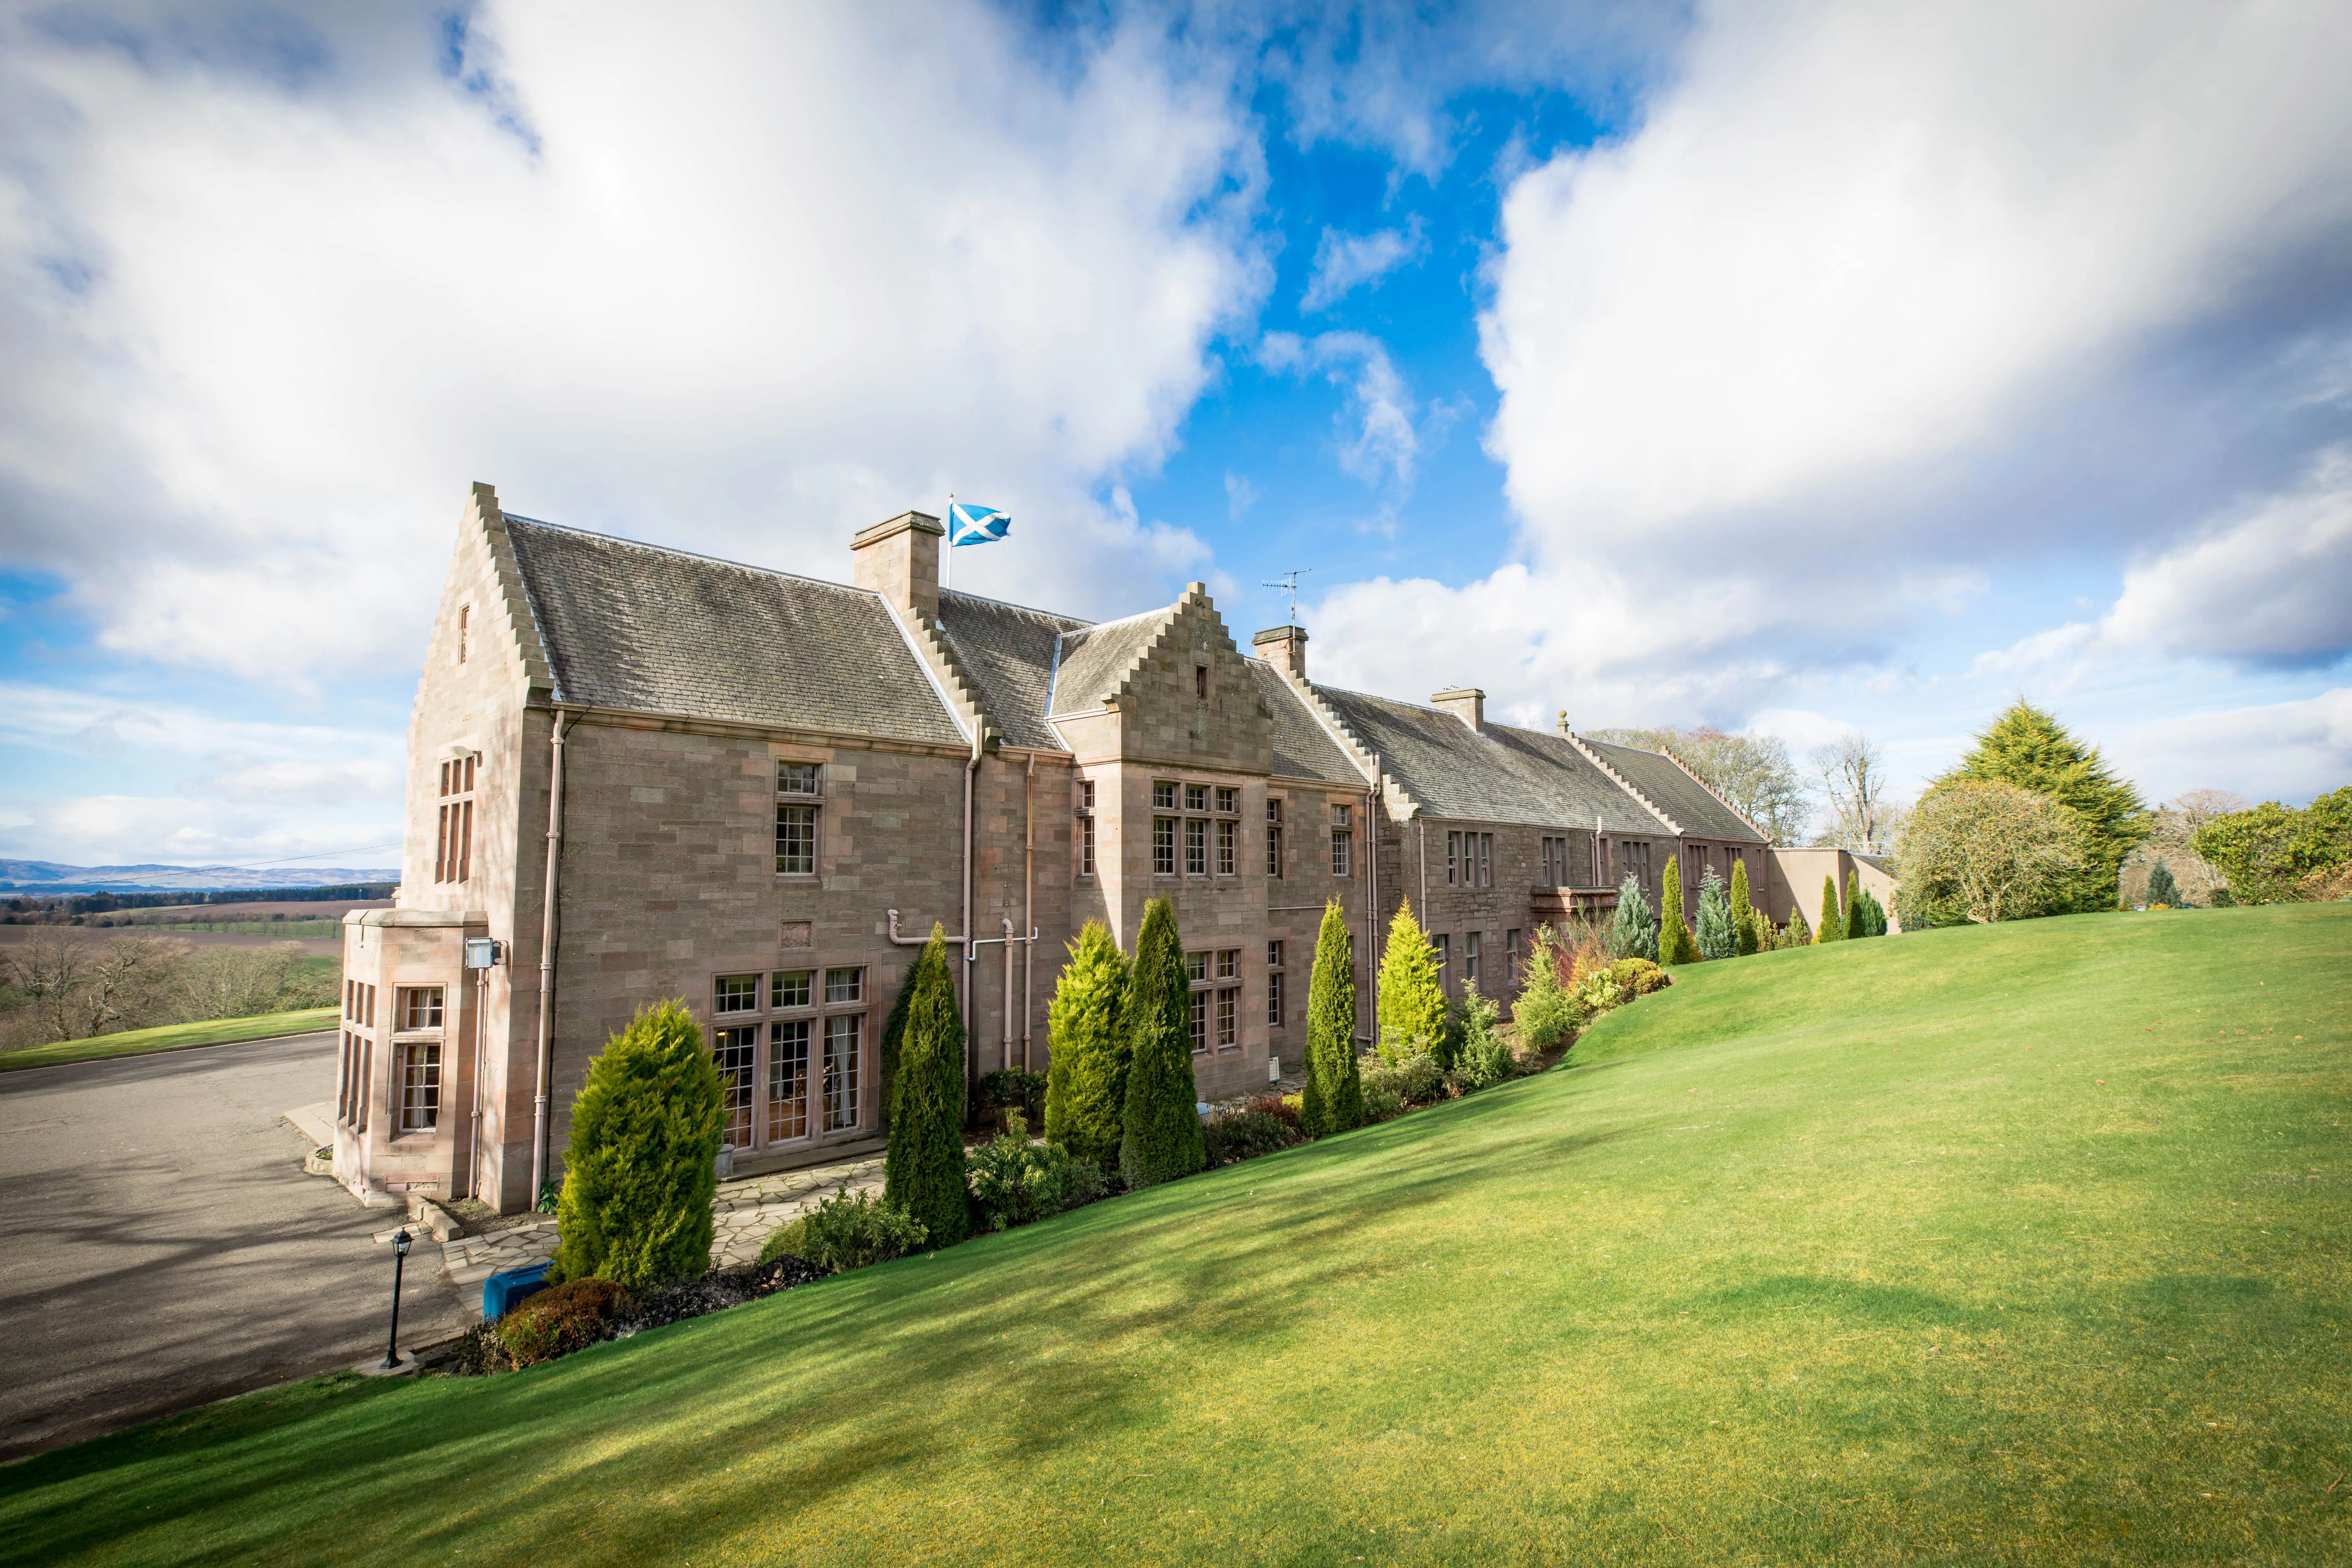
A planning application has been submitted to Stirling Council for the construction of additional cabins as part of the masterplan expansion of Cromlix House Hotel.
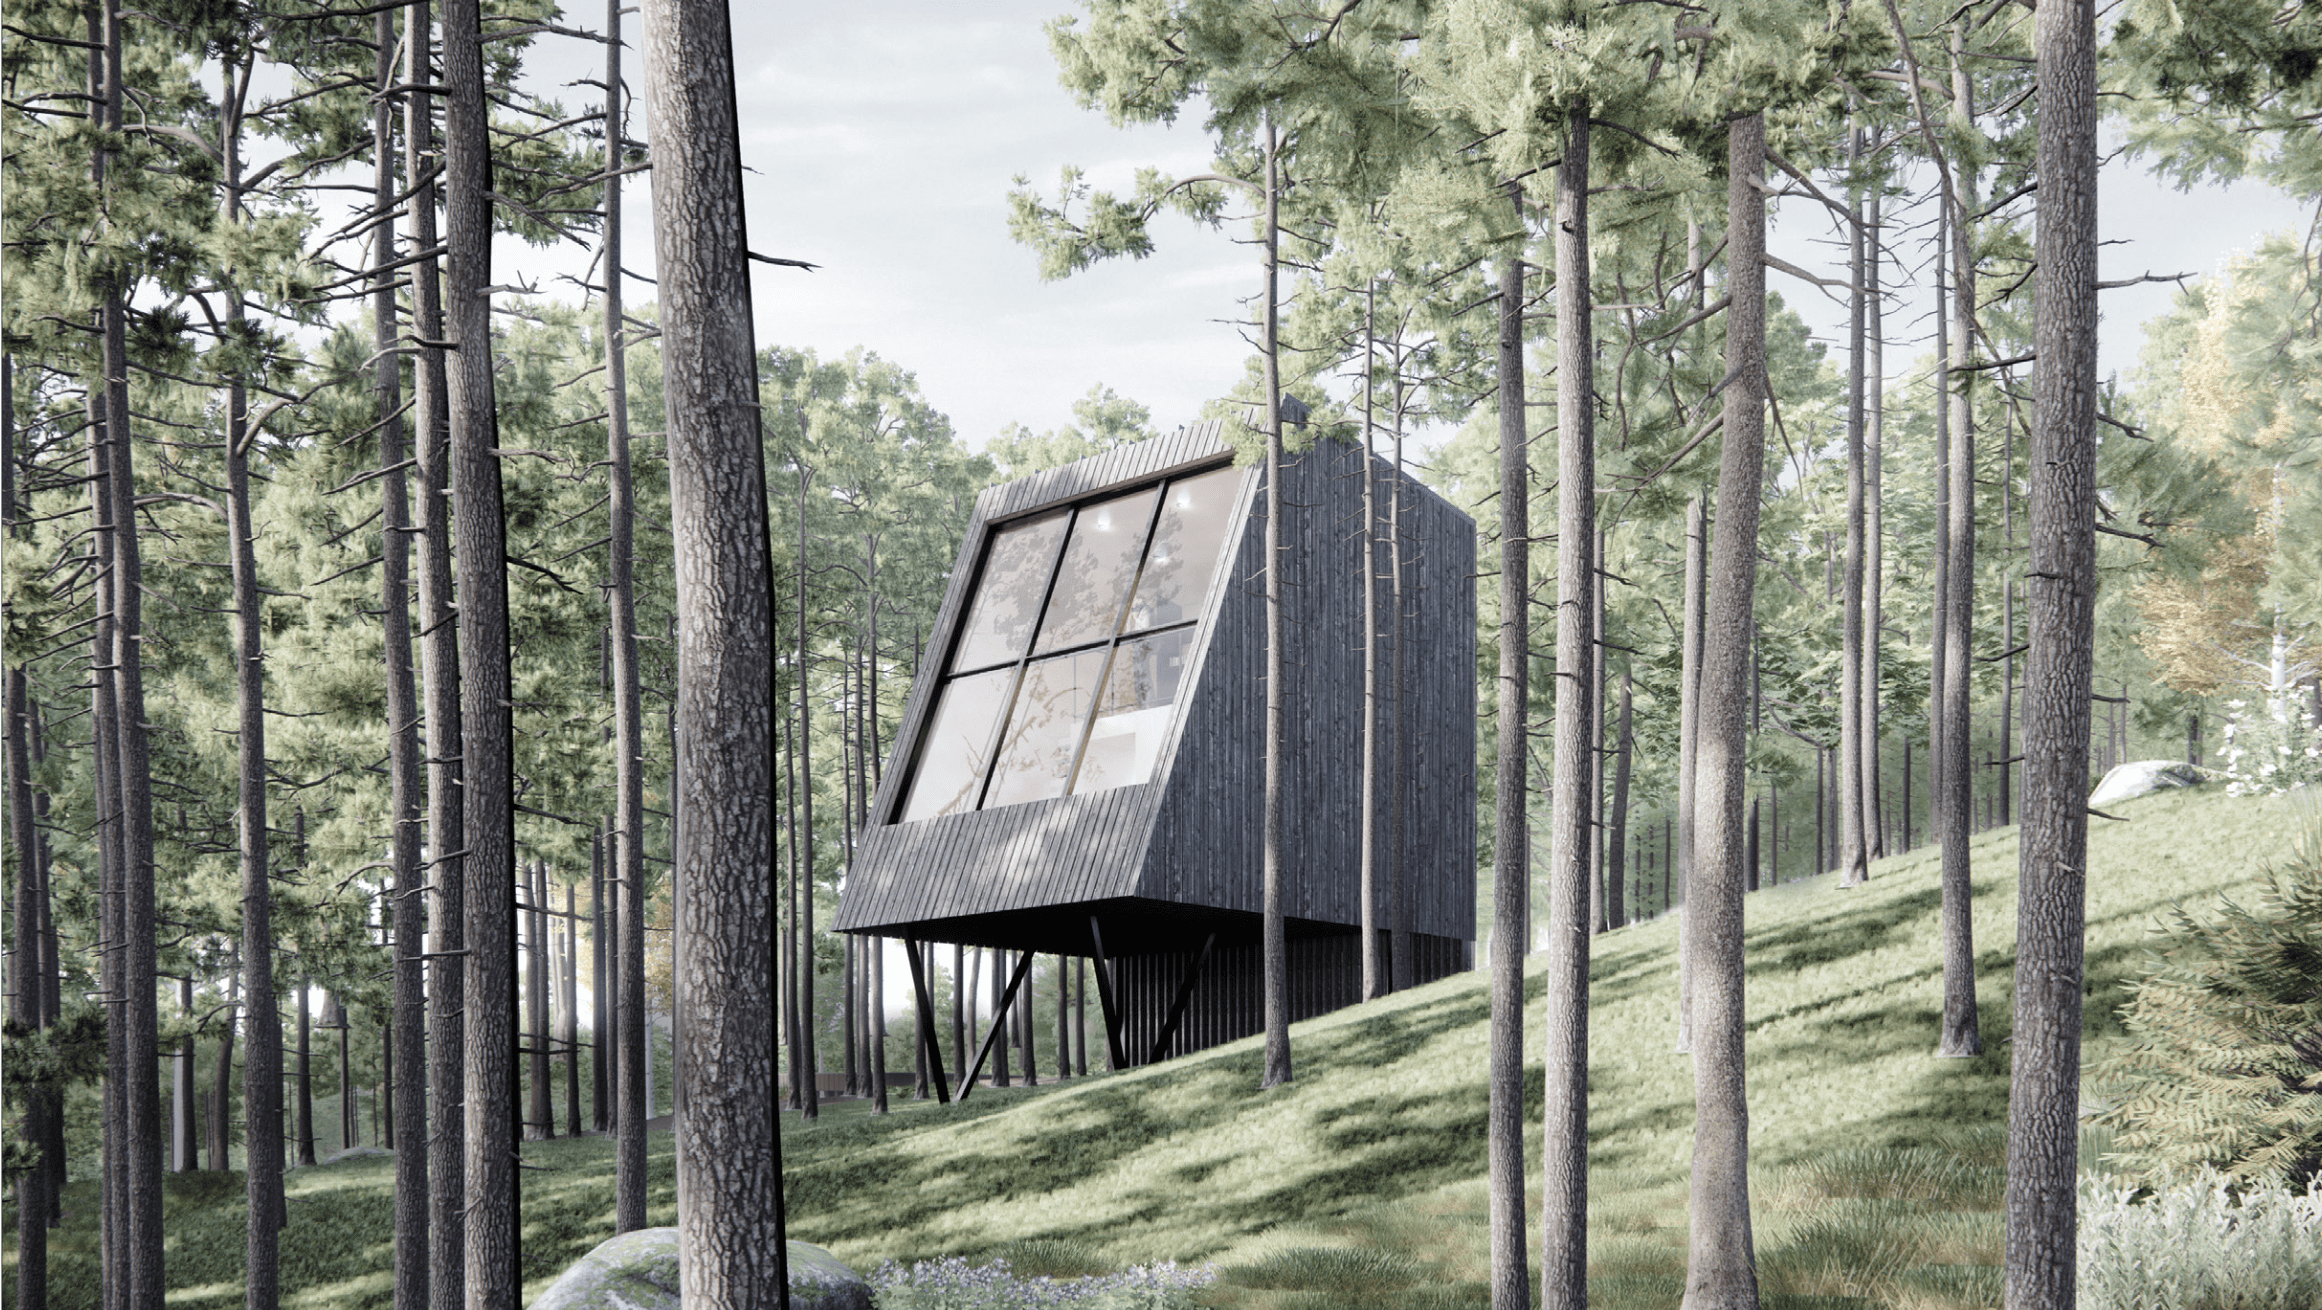
The proposal consists of nine cabins located to the north of the hotel within an established woodland setting. The site location provides a discreet and self-contained landscape framework separate from the hotel, with lochan, paths and routes for guests and visitors to explore, relax and enjoy the surroundings.
The cabins will offer guests with a choice of accommodation, from the one bedroom Treetop, two bedroom Lochan and Woodland, to the luxury Retreat Cabin with three bedrooms and additional two bedroom guest wing.
All the cabins will have interior layouts with space standards provision for good accessibility and are orientated to maximise the sense of place within the landscape, such as the Lochan Cabin engaging with the water’s edge with extended views over the Lochan.
The customer journey to the woodland area will use the existing road network with car parking provision adjacent to the hotel. Access to the cabins beyond this point will be provided by hotel ‘buggy’ transport or on foot by connecting cabin approach paths as extensions to the existing path network.
The cabins have been designed to provide a range of four distinctive forms with place names expressive of location, form and scale. The extensive use of timber cladding will provide a unifying theme that will translate to the use of the same material within the interior spaces.
The design principles adopted for the cabins focus on renewable and low-carbon initiatives as well as low visual and environmental impact.
In addition, the construction principles for the cabins will focus on minimising disruption to the ground by utilising a screw pile system for foundations. The use of timber cladding will bring a highly sustainable and minimal embodied energy material to the project. Surface water will be integrated into the existing network of water courses with biodisc treatment plant arrangements for managing the foul water drainage system.
The overall project proposals will contribute to the business case for the emerging Cromlix Vision that is currently being developed and delivered as part of an ongoing economic and creative investment for its future.