





































Register to get 3 free articles
Register to unlock the article and receive our free newsletter. Join 26,000 other hotel leaders and stay in the know.
Want unlimited access? View Plans
Already have an account? Sign in
UK’s budget hotel chain Travelodge has announced it has resubmitted plans for a new 83-room hotel in Shrewsbury town centre.
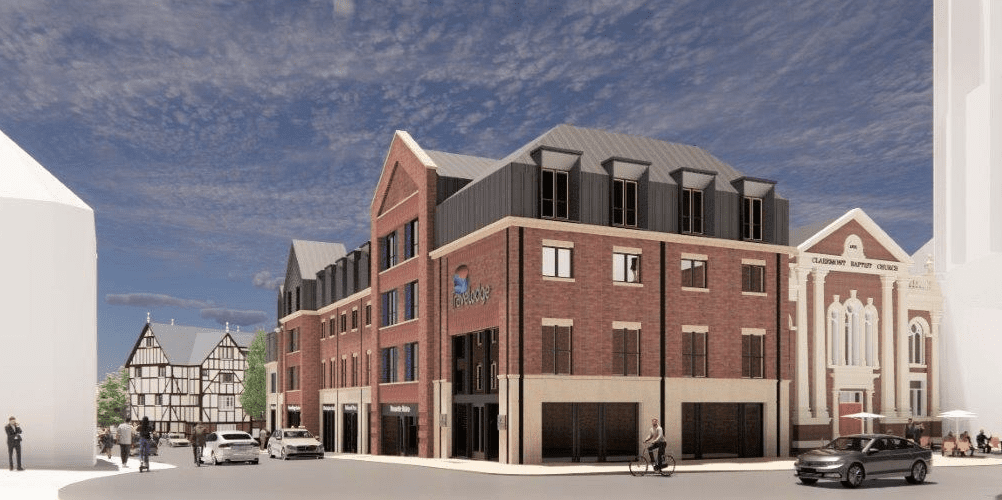
The proposed hotel, which would be the group’s third one in the area, will be located on part of the current car park on the corner of Barker Street and Claremont Street, ideally located for business and leisure travellers visiting the area.
The proposed exterior facade and elevations have been designed through detailed consultation with the Local Planning Authority, to complement and integrate with the local street scene.
The interior of the hotel will be developed to Travelodge’s new budget-luxe premium look and feel design. The features will include a new reception area using the hotel’s signature navy blue shade, newly designed en-suite bathrooms and a stylish on-site restaurant, the Bar Café, designed for guests to work, relax and socialise.
This new format has been created on the success of the group’s budget chic hotel format, TravelodgePLUS, with feedback from the company’s largest consumer study which surveyed around 5,000 UK businesses. Key findings revealed that modern travellers crave style, choice and little homely touches to make it easier to work, rest and relax both inside and outside of the room.
Tony O’Brien, UK development director, Travelodge, said: “Shrewsbury is a growing town, with very limited, good quality, affordable hotel accommodation in the town centre, so there is a strong need for a new Travelodge to help fulfil growing demand from visiting business and leisure travellers.
“Travelodge and Morris Property have worked collaboratively and closely with the Local Planning Authority and taken account of all of the feedback that we received about the proposed development of this site for a new Travelodge hotel, to produce what we think is a fantastic design proposal, showcased by the new CGI’s that have been submitted to support the new planning application.”
Elizabeth Lowe, head of developments at Morris Property, added: “The new application has been designed to complement the ambitions of the Big Town plan in not only providing a use deemed suitable for this location, which will greatly assist the tourist economy of the town, but also to help create public realm space around Rowley’s House and Mansion.
“There will be some parking retained to the rear of the scheme and the intention is to look at EV charging for some of these spaces. If the infrastructure is available, this will be a welcome progression for the town, as currently there is a complete absence of EV charging available.”