



































Register to get 3 free articles
Register to unlock the article and receive our free newsletter. Join 26,000 other hotel leaders and stay in the know.
Want unlimited access? View Plans
Already have an account? Sign in
Oddfellows Hotels delight in telling the stories and narrative of their buildings through their interiors, restoring features and bringing history back to life in a whimsical and inventive way to engage and delight their guests.
As such, during the conversion and restoration of Bruntwood Hall, Oddfellows Hotel’s second hotel on the outskirts of Manchester which opened in April 2017, there was the opportunity throughout the build to use a sustainable approach – reusing, restoring and recycling original features within the hotel.
Architect, Tim Groom, took a ‘minimal intervention’ approach to the project. The dimensions of the Hall were kept as authentic to their original layout to allow the guest to retain the sense of history and occasion a visitor would have felt in Victorian times, through the large dimensions, windows and high-ceilinged rooms. This also meant that there was less need to change the building’s structure which made the build less invasive and ultimately more sustainable.
All three original staircases were kept rather than using the space to create more bedrooms. Original room sizes were also retained rather than increasing the volume of rooms.
The challenges faced in the restoration of the hall were mammoth, but were approached in a measured way. The building had been left with little repair for almost 10 years and needed internal structural work – with priority placed on not destroying ceilings or original features.
The tower at the front of the Hall (which houses the Bridle Suite) was discovered to be structurally unsound and needed to be pinned in place. The team were intent on saving the original features – they were crucial to the success of the project and so restoration work had to be carefully achieved without ruining the integrity of the building.
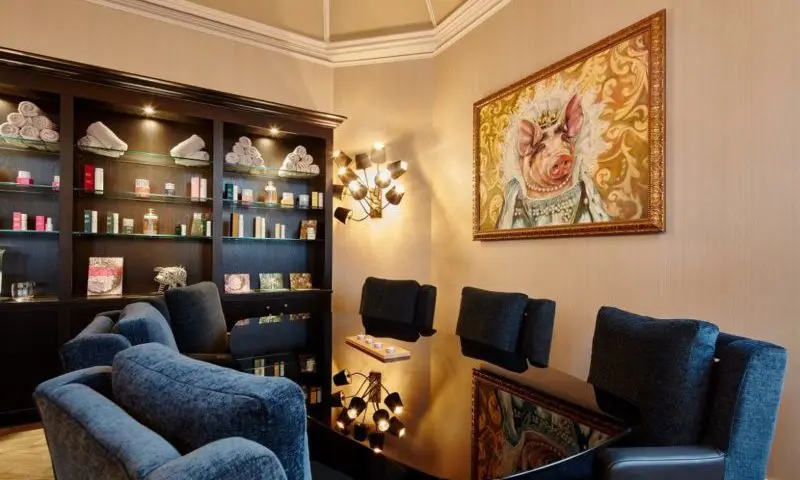
The success of the project has been defined by the restoration – the ceilings in The Galloping Major, The Stud Room bar, The Pigsty are all retained as is the original Victorian tiled floor in the grand hallway. Care was taken not to ‘over restore’ this floor but instead to polish what was there without replacing. The main staircase that holds court in the hallway did not conform to building regulations in terms of its height. Instead of replacing it with a pastiche replica, a modern glass panel was constructed behind it. The stained-glass windows found throughout the hotel during the conversion behind stud walls were restored and used to front bespoke cabinetry.
Jonathan Slater of Oddfellows Hotels said: “Our restoration of Bruntwood Hall has kept a building of architectural significance in use by adapting the Hall carefully to the demands of modern use. It was a significant challenge to balance a sensitive and informed appreciation of Bruntwood Hall’s original fabric with an inventive approach to design.”
He added: “We were determined that the original features of the Hall would be saved – not just for the authenticity of the guest’s experience but because we believe in sustainability.”
Contributed by Oddfellows Hotels. This article first appeared in the July 2017 issue of Hotel Owner